LivBloc Manufactured by LivBloc · Designed by Cutwork
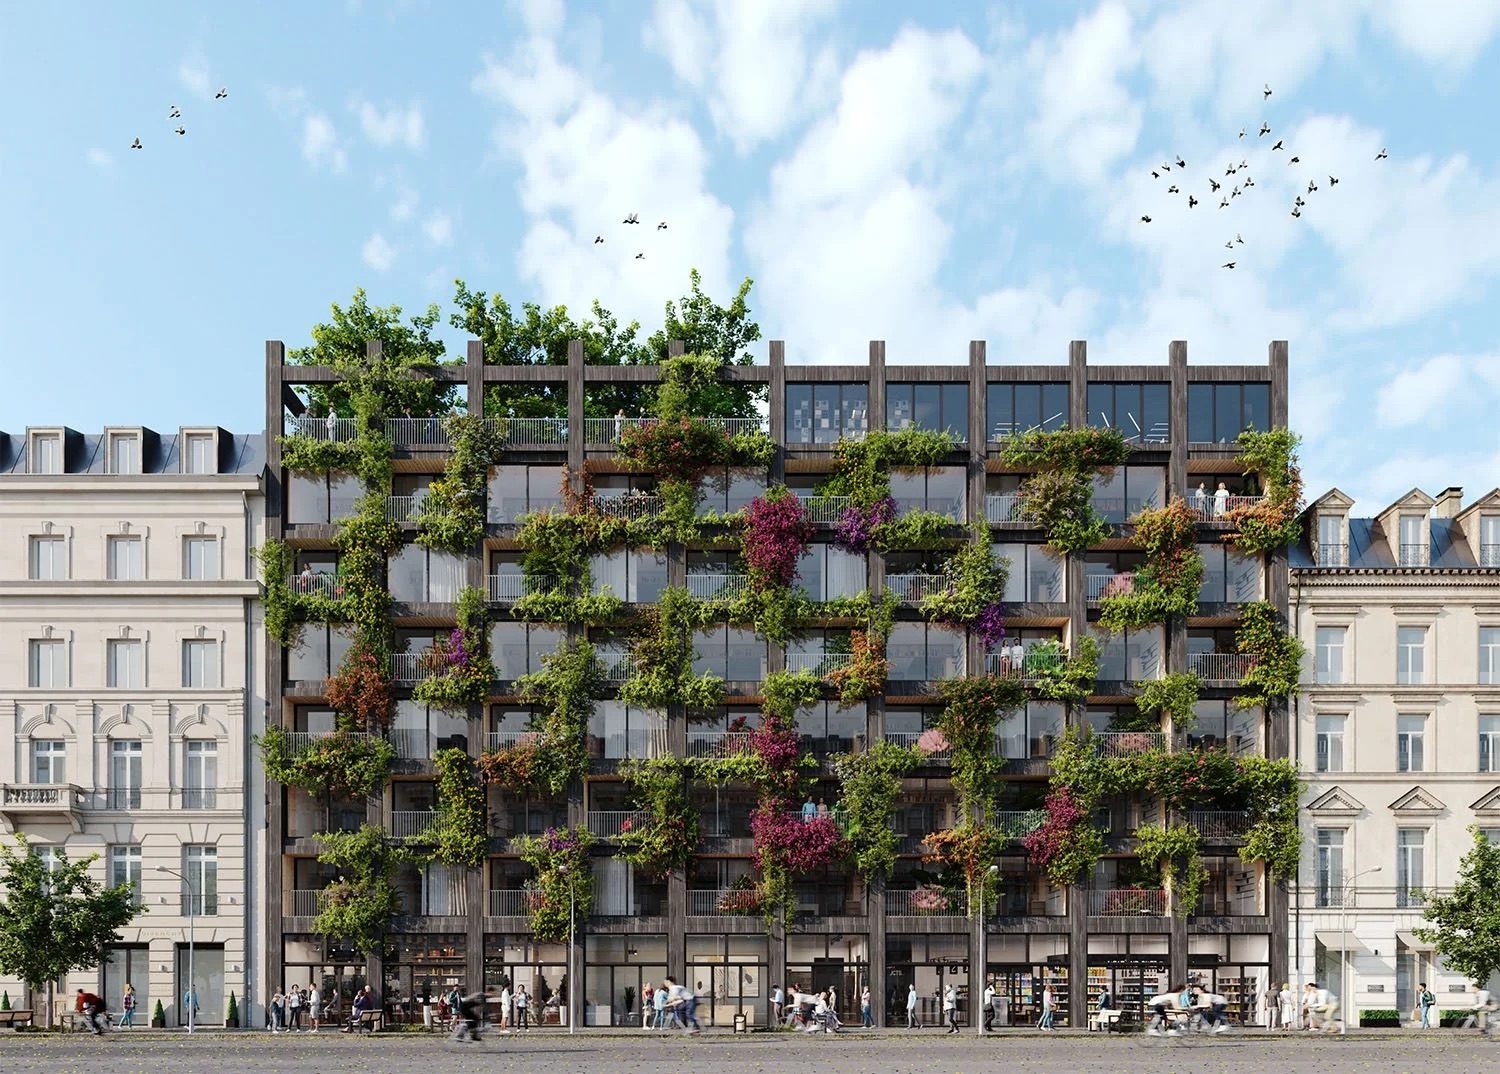
Planted facade, front elevation with shops at street level

Factory-built affordable housing

Homes that stack like building blocks.

LivBloc builds every home from the same 40 × 8 ft module, made in a factory and finished before it ships. One module is a home. Join a few and it's a family apartment. Stack them and it's a building.

269 ft²per module, fully fitted
9home types from one box
1–10residents per home
4 storiesstacked on site by crane

America is short of homes, and the gap keeps growing.

770,000+

people were homeless on a single night in January 2024, up 18% in one year.

HUD, 2024 count
+39%

rise in family homelessness from 2023 to 2024. More children than ever are growing up without a stable home.

HUD, 2024 count
4 million

homes short of what the country needs in 2025, and the gap widened again from 2024.

Realtor.com, 2026 Housing Supply Gap Report

Building homes one at a time, on site, in the weather, is too slow and too expensive to close a gap this size. Housing has to be made the way we make everything else that people rely on: in a factory, at scale.

The ownership trap

Owning a home is being priced out of reach.

For our parents, a home was the first step to building a life. Today, mortgage rates keep climbing, monthly payments keep growing, insurance and taxes rise every year, and the people who earn the most from a home are rarely the family living in it.

7.40%

average 30-year mortgage rate this week, up from 6.30% a year ago.

Freddie Mac, Oct 8, 2026
$554,000

in interest over 30 years on a median-priced home with 10% down. The bank collects more than the house is worth.

LivBloc calculation: $412,500 home, 7.40%, 30 years
5×

the typical home now costs five times the median household income.

Harvard JCHS, 2025
Age 40

median age of a first-time buyer, a record. First-time buyers are just 21% of sales, the lowest since 1981.

NAR, 2025
+57%

rise in homeowner insurance premiums from 2019 to 2024, while property taxes climbed about 12% in two years.

Harvard JCHS, 2025
22.6 million

renters spend more than 30% of their income on housing, a record. Every rent check builds someone else's equity.

Harvard JCHS, 2025

Mortgage rate and interest updated weekly · last update Oct 9, 2026

And homes are still built the old way.

One at a time, by hand, on site, in the weather. Materials cost more every year, with prices rising at their fastest pace in three years (NAHB, 2026). Skilled labor is scarce and expensive, and inflation is added to every step. The process hasn't really changed in a hundred years, and families pay for it.

This is a system that keeps families renting for life. LivBloc is the way out: homes built like products in a factory, priced to own, made to last, and never meant to be a 30-year debt sentence.

Why we started

Our story

It began with one question: what is the fastest way to give someone a real home?

The first LivBloc design was a single 40-foot module, a complete and dignified home for one person or a couple leaving homelessness. It had to be built in a factory, carried on a truck, and ready to live in once it was connected on site.

Then we saw what else that box could do. Join two and it becomes a family apartment. Stack them and it becomes a building. We kept going until one module became a full housing system, one that takes a resident from emergency housing to a long-term family home without ever leaving the building.

We are not building temporary shelters. We are building real homes that are fast to make, affordable to own, and able to grow with the people who live in them.
One system for every stage of life, from a single resident to a growing family.

Meet the founder

Thach Dinh · Founder, LivBloc

Every family deserves a home it can own, without carrying the debt for the next 30 years.

  • Affordable
  • Safe
  • Built to last
  • Ownership without a lifetime of debt

I came to the United States as a young boy without a single word of English. It was just my father and me, a single dad with no other family here to lean on, and we rented for my entire childhood. A home of our own always felt out of reach.

I learned the language, put myself through college, and gave years to a startup, working long hours for a stake in something bigger than a paycheck. Then I started my own company and bought my first home. That is when I understood what owning a home changes for a family: stability, security, and something to pass on.

But the door I walked through is closing. Rates are up, prices are five times what a family earns, and a 30-year loan now hands the bank more in interest than the house is worth. Insurance and taxes rise every year, and homes are still built by hand the way they were a century ago. I started LivBloc to break that cycle. Our homes are made in a factory so they cost less, go up faster and last for generations, so more families can own a safe home of their own instead of renting for life or carrying debt for 30 years.

Thach Dinh, Founder

Today I am also a real estate investor and the founder of DINH International, a sourcing and product-development company that brings LivBloc its manufacturing know-how.

Our answer: one module, built like a product

Designed once, built many times

Every home starts from the same module, with the same jigs, parts and crews. The more we build, the less each one costs.

Faster to move in

Modular projects can be delivered 20–50% faster than traditional building, with cost savings of up to 20%. McKinsey

Quality checked indoors

Modules are built and inspected on the factory line, out of the weather, before they ever reach the site.

Homes that grow with families

The same system covers a single resident, a couple, or a family of ten, and units can be joined or reconfigured as needs change.

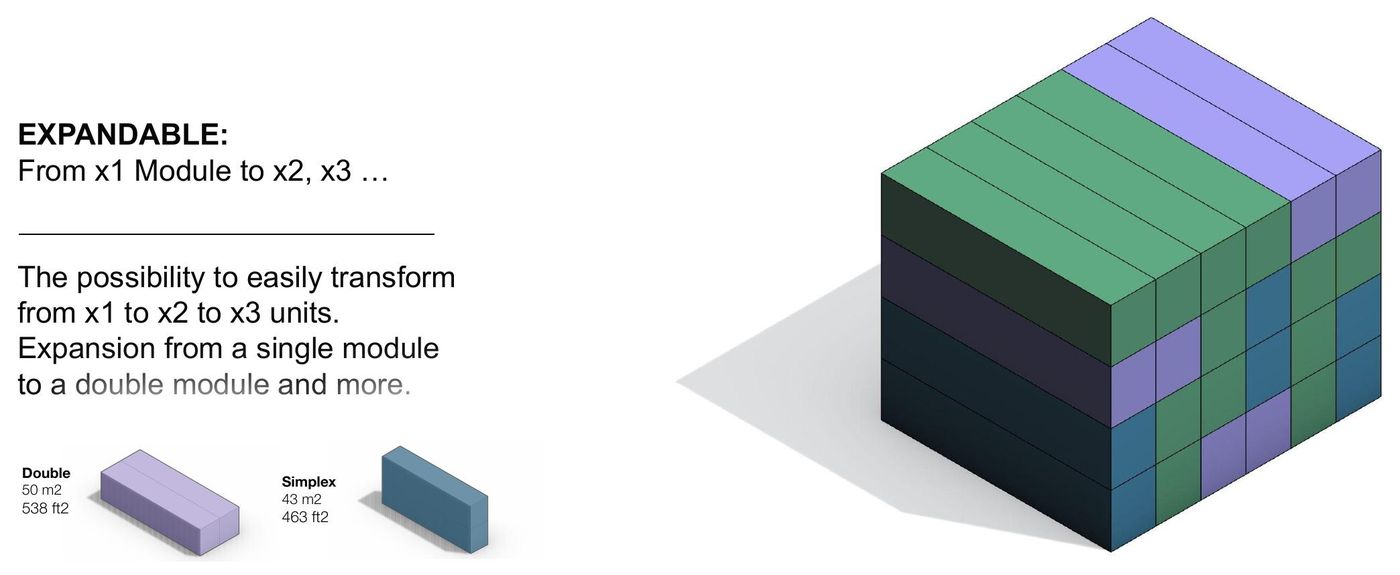
01 · EXPANDABLE

One module becomes two or three

Partition walls carry no wiring or plumbing, so they come out easily. A Simple unit can join its neighbor to make a Double, then a Triple.

02 · INCREMENTAL

Ship half the modules

Stack modules in a chessboard pattern and ship the kitchen and furniture packed inside. On site they are unboxed into the open bays between, building a full block from half the boxes.

03 · EVOLUTIVE

Bedrooms that follow the family

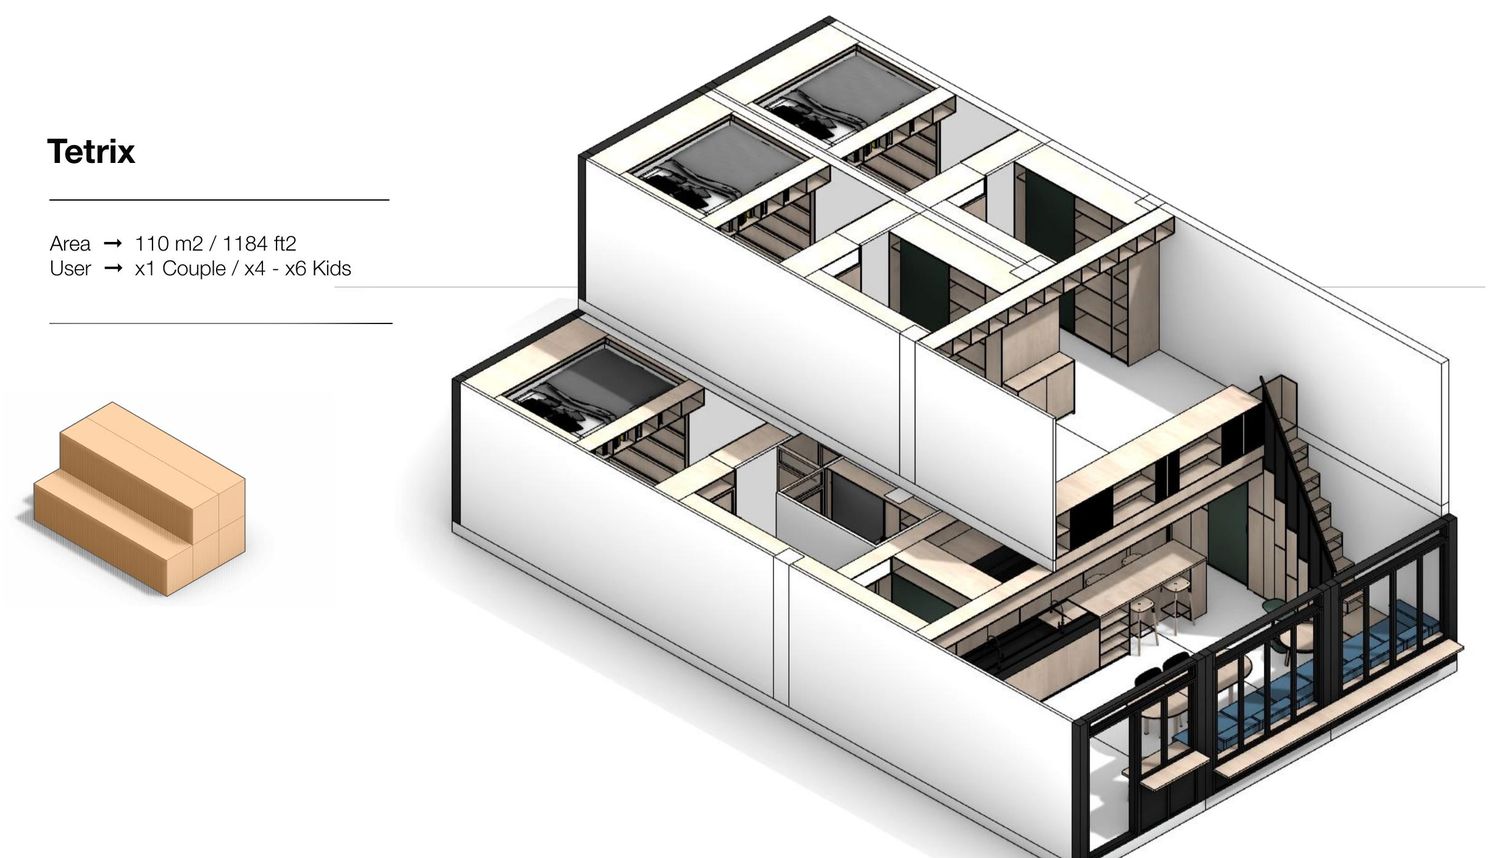
The far end of each module can be rearranged. When a child is born, the couple's bedroom splits into two.

The container standard

Sized to the world's shipping container.

Every LivBloc module is built on the 40 ft High Cube shipping-container format, the size the global freight system is already designed to move. We didn't invent a new way to ship homes. We built our homes to fit the one that moves almost everything else.

  1. 01

    Factory

    Built to the same exact dimensions, every time.

  2. 02

    Port & ship

    Lifted by standard container cranes and stowed like any other box.

  3. 03

    Rail

    Carried on ordinary intermodal rail cars across the country.

  4. 04

    Truck

    Down the highway on a standard container chassis.

  5. 05

    Site

    Craned into place, stacked and connected.

Precise, with almost no waste

One fixed size means every cut is planned on the factory line. Materials are ordered to fit, not trimmed on a job site and thrown in a dumpster.

No special logistics

At 8 ft wide, a module is within the standard legal width for US highways. The cranes, ships, rail cars and trucks that move containers every day can move our homes too.

A known cost to move

Shipping a container has a quoted price almost anywhere in the world, so getting a home from factory to site is a line item, not a surprise.

From factory to street

How a LivBloc building goes up
  1. Build in the factory

    LivBloc builds each module to Cutwork's design, with joinery, bathroom, kitchen, wiring and plumbing installed on the line.

  2. Ship flat-packed skins

    Facade and roof panels travel separately, stacked on rigid frames for shipping and craning.

  3. Crane and stack

    Modules are lifted onto the foundation and stacked up to four stories, with a stair module alongside or in front.

  4. Close and connect

    Panels are fixed, the roof membrane is sealed on site, and each home is connected to building services.

Who's behind LivBloc

MANUFACTURER & SUPPLIER

LivBloc, LLC

Builds and supplies the modules, facade and roof panels, and stair and gallery add-ons, and brings them to site ready to stack.

LEAD DESIGNER

Cutwork

Architecture and design studio with offices in Paris and Amsterdam. Cutwork designed the module, the nine home types and the building system.

Work with us

Buyers · Developers · Landowners · Investors

Planning a home, a block of units or a site you want to build on? Want the full drawings for a project? Talk to me directly.

Explore LivBloc

Interactive

Try the system

Combine modules side by side or stacked to make nine home types, then arrange them on site. Drag a unit to move it and drop it on another to stack.

Drag a unit to move it · drop it on another to stack · drag empty space to orbit · scroll to zoomGrid 14 × 3 bays · bay 8′-0″ · gallery 5′-3″

This building

Quick economics

Example inputs only. Replace them with your factory quote and local rents. Excludes land, foundations, site work and fees.

Home types

Nine homes, one module

Every home is built from the same 40 × 8 ft module, joined side by side or stacked. Tap a home to see its cutaway.

Two kitchen layouts

Choose per project

The long side kitchen runs along one wall. The front island kitchen sits near the entrance and opens the living space. Both fit every home type.

Gallery

Concept designs

Renderings of LivBloc buildings, interiors, home types and building add-ons by lead designer Cutwork. Tap any image to view it full size.

Renderings by Cutwork, lead designer, for LivBloc, LLC, manufacturer and supplier. Factory drawings and technical packages are available on request.

Specification

The Simple module

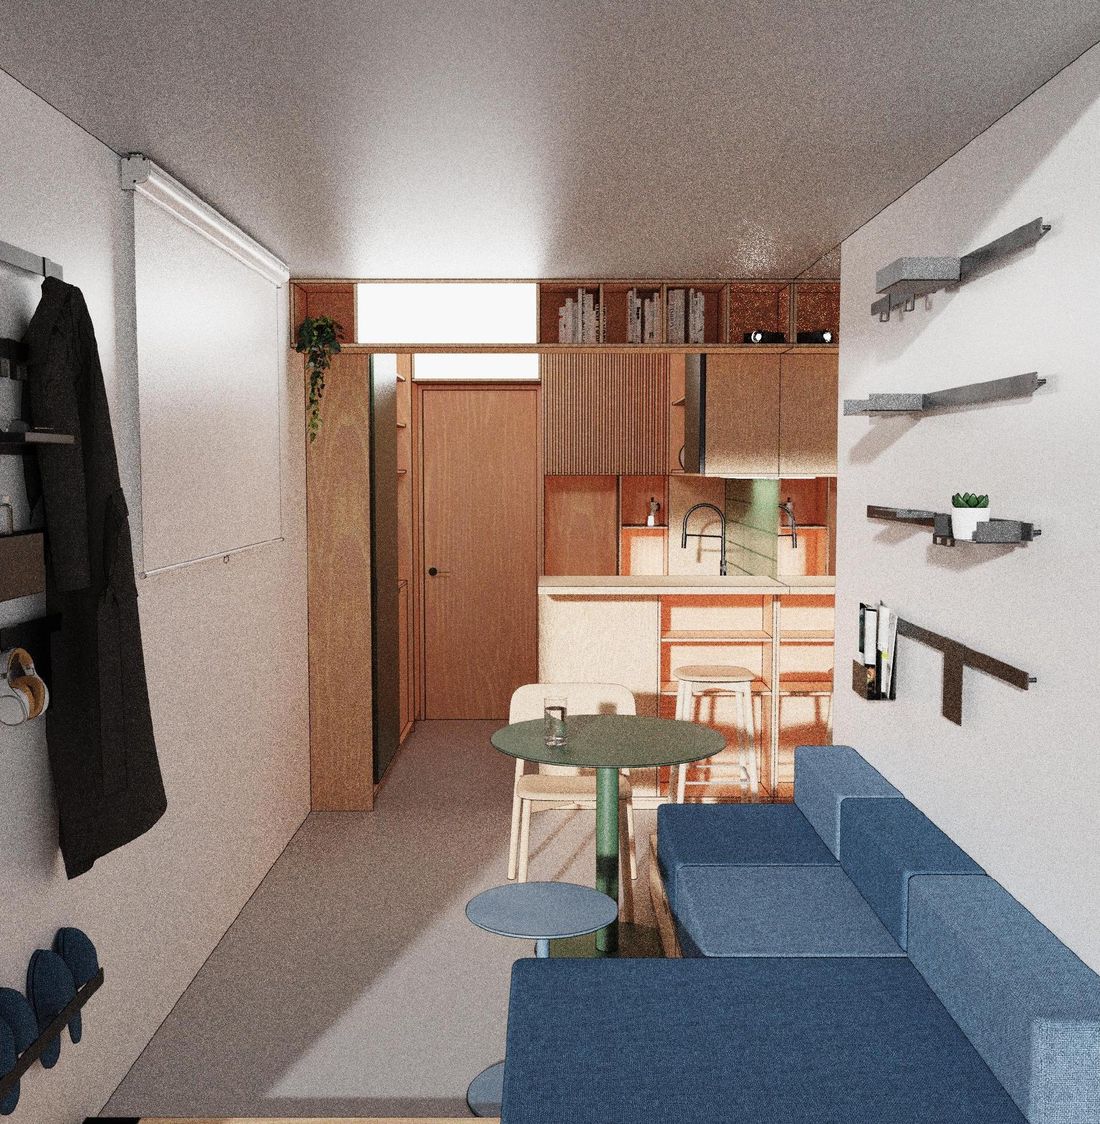
A complete home for one person or a couple in 269 ft², and the building block for every other LivBloc home.

Specification

40 FT MODULE
Net area269 ft² (25 m²)
Outer dimensions40′-0″ L × 8′-0″ W × 10′-2″ H
OccupantsOne single or one couple
ZonesEntrance, living room, kitchen and bar, compact bathroom, wardrobe, desk room with lift bed
JoineryBirch plywood, natural color, treated for water resistance
FloorsLVT panels, wood-look in living areas, stone-look in the bathroom
Facade and roofTimber planks or fibercement on galvanized steel framing; panels ship separately and attach on site
ServicesLED panels built into joinery, electric water heater, optional AC with exterior unit on the roof
Building systemsRooftop photovoltaic panels, heat pump with hot water tank, underfloor heating, drip irrigation for planted facades (concept)
Base box40 ft High Cube shipping-container format, so modules move by ship, rail and truck like any standard container; 10 and 20 ft sizes considered for smaller pieces
EndsEntrance side: glazed door with in-out lounge bench. Balcony side: three-panel accordion door

In-out entrance

An entrance sequence that gives privacy and can open fully onto the outside gallery.

Smart compact bathroom

A double-door frame closes the bathroom as a private room or opens it so you can walk through the unit.

Full-focus desk space

A long desk under the window turns the back of the unit into a quiet workroom.

Ceiling lift bed

The bed rises to the ceiling during the day, freeing the floor for the desk and living.

Contact

Let's build something.

Whether you want one home, a block of units, or have land you'd like to build on, I'd like to hear about it. Reach me directly.

Thach Dinh · Founder, LivBloc LLC

Who we work with

Families & buyers

Own a factory-built home that costs less and goes up faster.

Developers

Multi-unit buildings from one repeatable module.

Landowners

Turn a lot or infill site into homes.

Investors & partners

Help bring affordable ownership to more communities.

Full technical drawings are available on request for serious projects.

Manufacturer & supplier: LivBloc, LLCLead designer: CutworkTdinh@livbloc.com · 863-303-5888Module 40′-0″ × 8′-0″ × 10′-2″Unit areas per Cutwork concept design